Monday, December 6, 2021
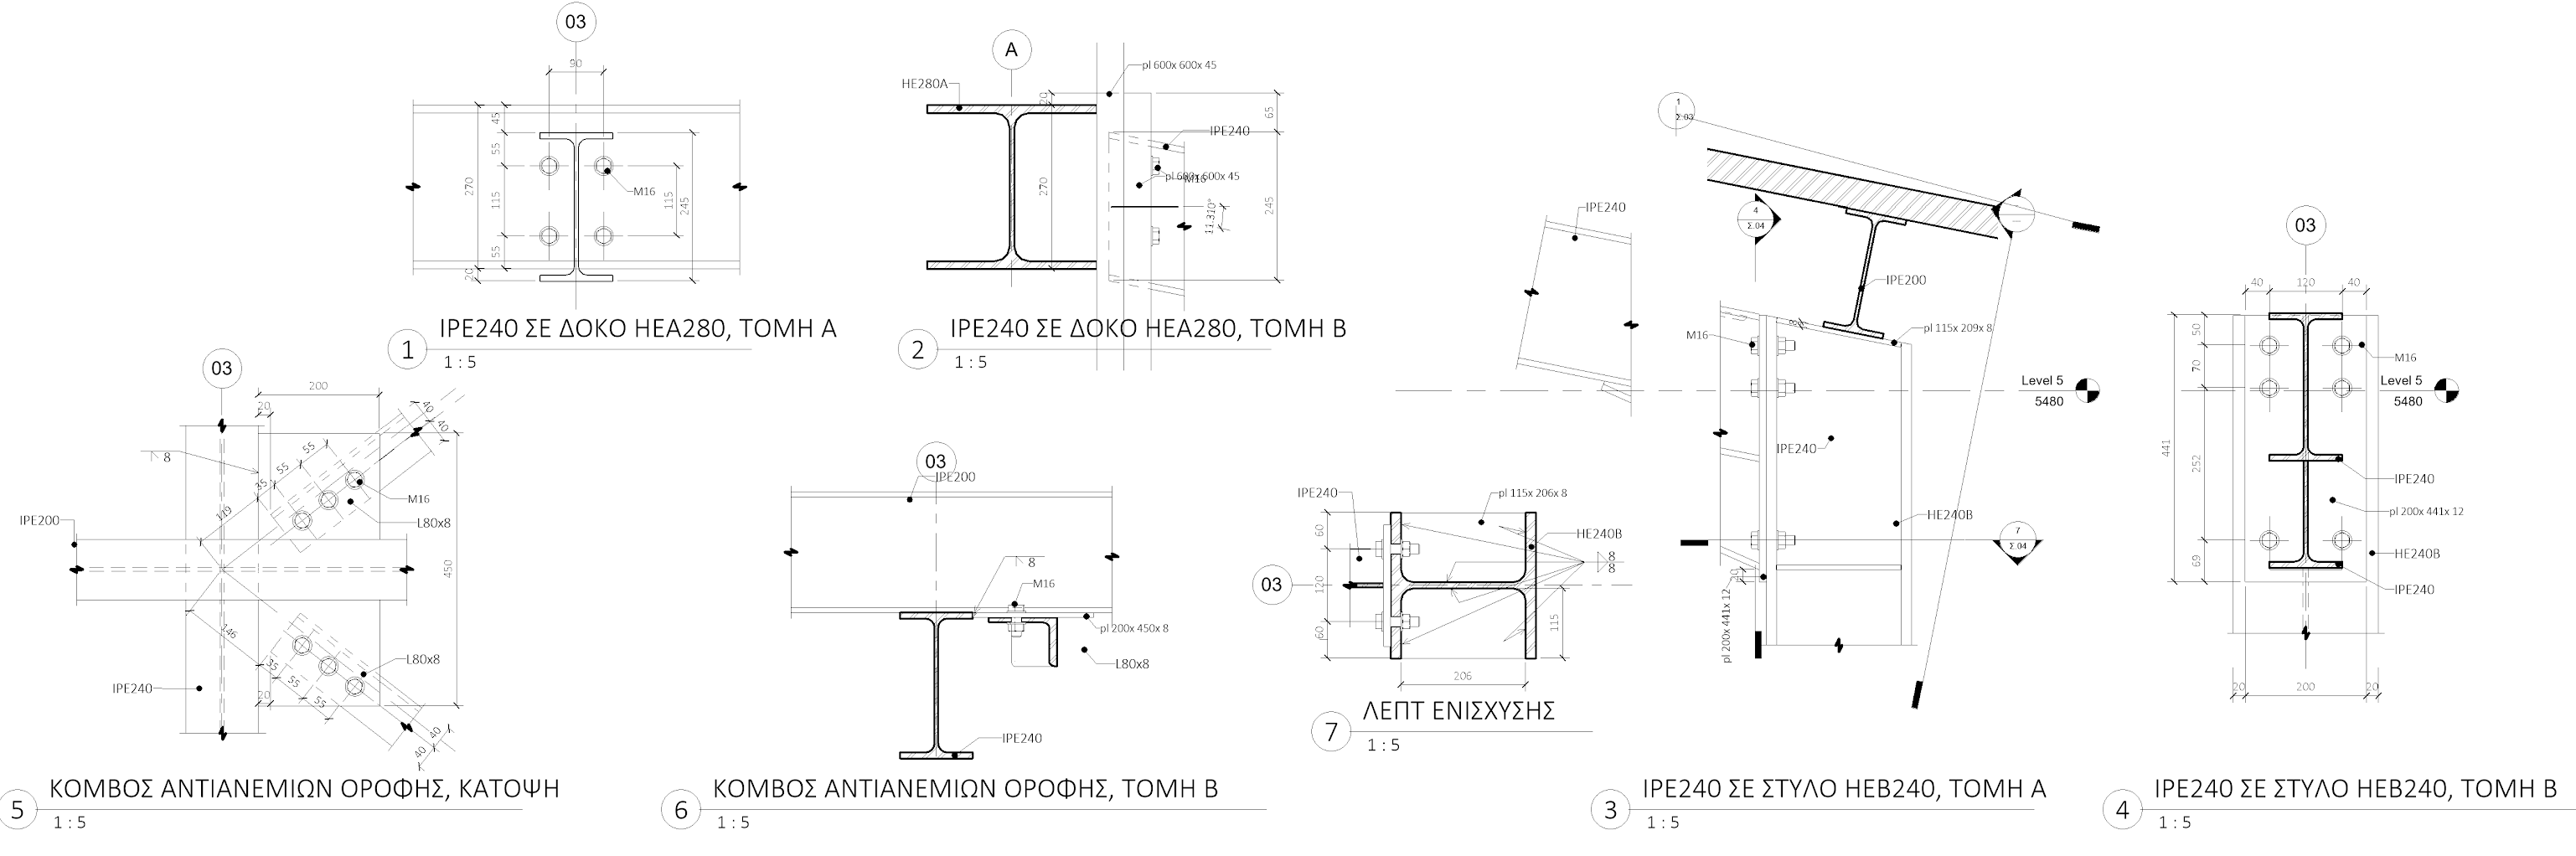
Λεπτομέρεια αντιστήριξης θλιβόμενου πέλματος ζυγώματος (Rafter) και στύλου (column) σε μεταλλικό υπόστεγο
Saturday, September 18, 2021
Αποκατάσταση Μεταλλικού Υποστέγου μετά από Πυρκαϊα.
Κατά τη φάση σχεδιασμού των μεταλλικών κατασκευών, εκτός από τις διαφόρων ειδών φορτίσεις επί της κατασκευής (στατικά, σεισμού, ανέμου, χιονιού κλπ), πρέπει να λαμβάνονται υπόψη και φορτία πυρκαϊάς.
Βεβαίως, στην προκειμένη περίπτωση, όπου η φωτιά κατέστρεψε το 70% του φέροντος οργανισμού, ο σχεδιασμός έναντι πυρκαϊας ωφέλησε μόνο στην αποφυγή της κατάρρευσης.
Ενίσχυση φέροντος οργανισμού Υφιστάμενης Διόροφης Κατοικίας από Σκυρόδεμα και Φέρουσα τοιχοποιία.
Monday, August 16, 2021
5-story building with LRB Seismic Isolators
This was really a very complex project to accomplish. Here are the most significant parts of the structural design we had to overcome:
1. Seismic absorbers design. Several analysis had to be done: time history analysis, responce spectrum analysis etc, using many hand calculations to verify the absorbers behavior. Viscous damping finally achieved, was about 18%. Most difficult aspect of the design was to correctly model the LRBs with non linear springs.
Tuesday, May 4, 2021
How to save money with structural design
Saturday, May 1, 2021
Wednesday, November 11, 2020
REINFORCED CONCRETE FOUNDATION DESIGN NOTES & ERRORS
While designing an RC mat foundation, it becomes relatively uncertain if the results are reliable or not. Some of the reasons for this maybe the following:
- Area springs should act only in compression. This means that a non linear analysis should be carried out, which will take more time to complete and more effort to check.
- At walls edges/corners, bending moments concentration/peak is noticed. It seems extremely difficult to suffiently describe the model behaviour in these areas whith finite elements.
- In most every day cases, the spring stiffness is estimated by experience. More stiff springs will lead to higher/concentrated stresses under walls/columns.
- The analysis of the superstructure should be done considering all vertical members (walls/columns) fixed at foundation level, unless specific reason exist. The design of the foundation should be done in a separate model, using springs. For this later analysis, superstructure results should be neglected.